
Every holiday season proves the same thing: no matter how big the house, everyone ends up in the kitchen. Someone is basting the turkey, someone is pouring wine, a few people are perched at the island, and the kids are cutting through to grab another roll.
If your kitchen feels crowded, cramped or chaotic when the family comes over, the problem usually isn’t square footage. It’s layout. A kitchen designed for hosting plans for two groups at once: the people cooking and the people gathering. Get that balance right and the cook stays part of the party instead of stuck behind it.
So what’s the best kitchen design for hosting? Here’s what our Richmond design team plans for when we build a kitchen for entertaining.
What is the best kitchen layout for entertaining?
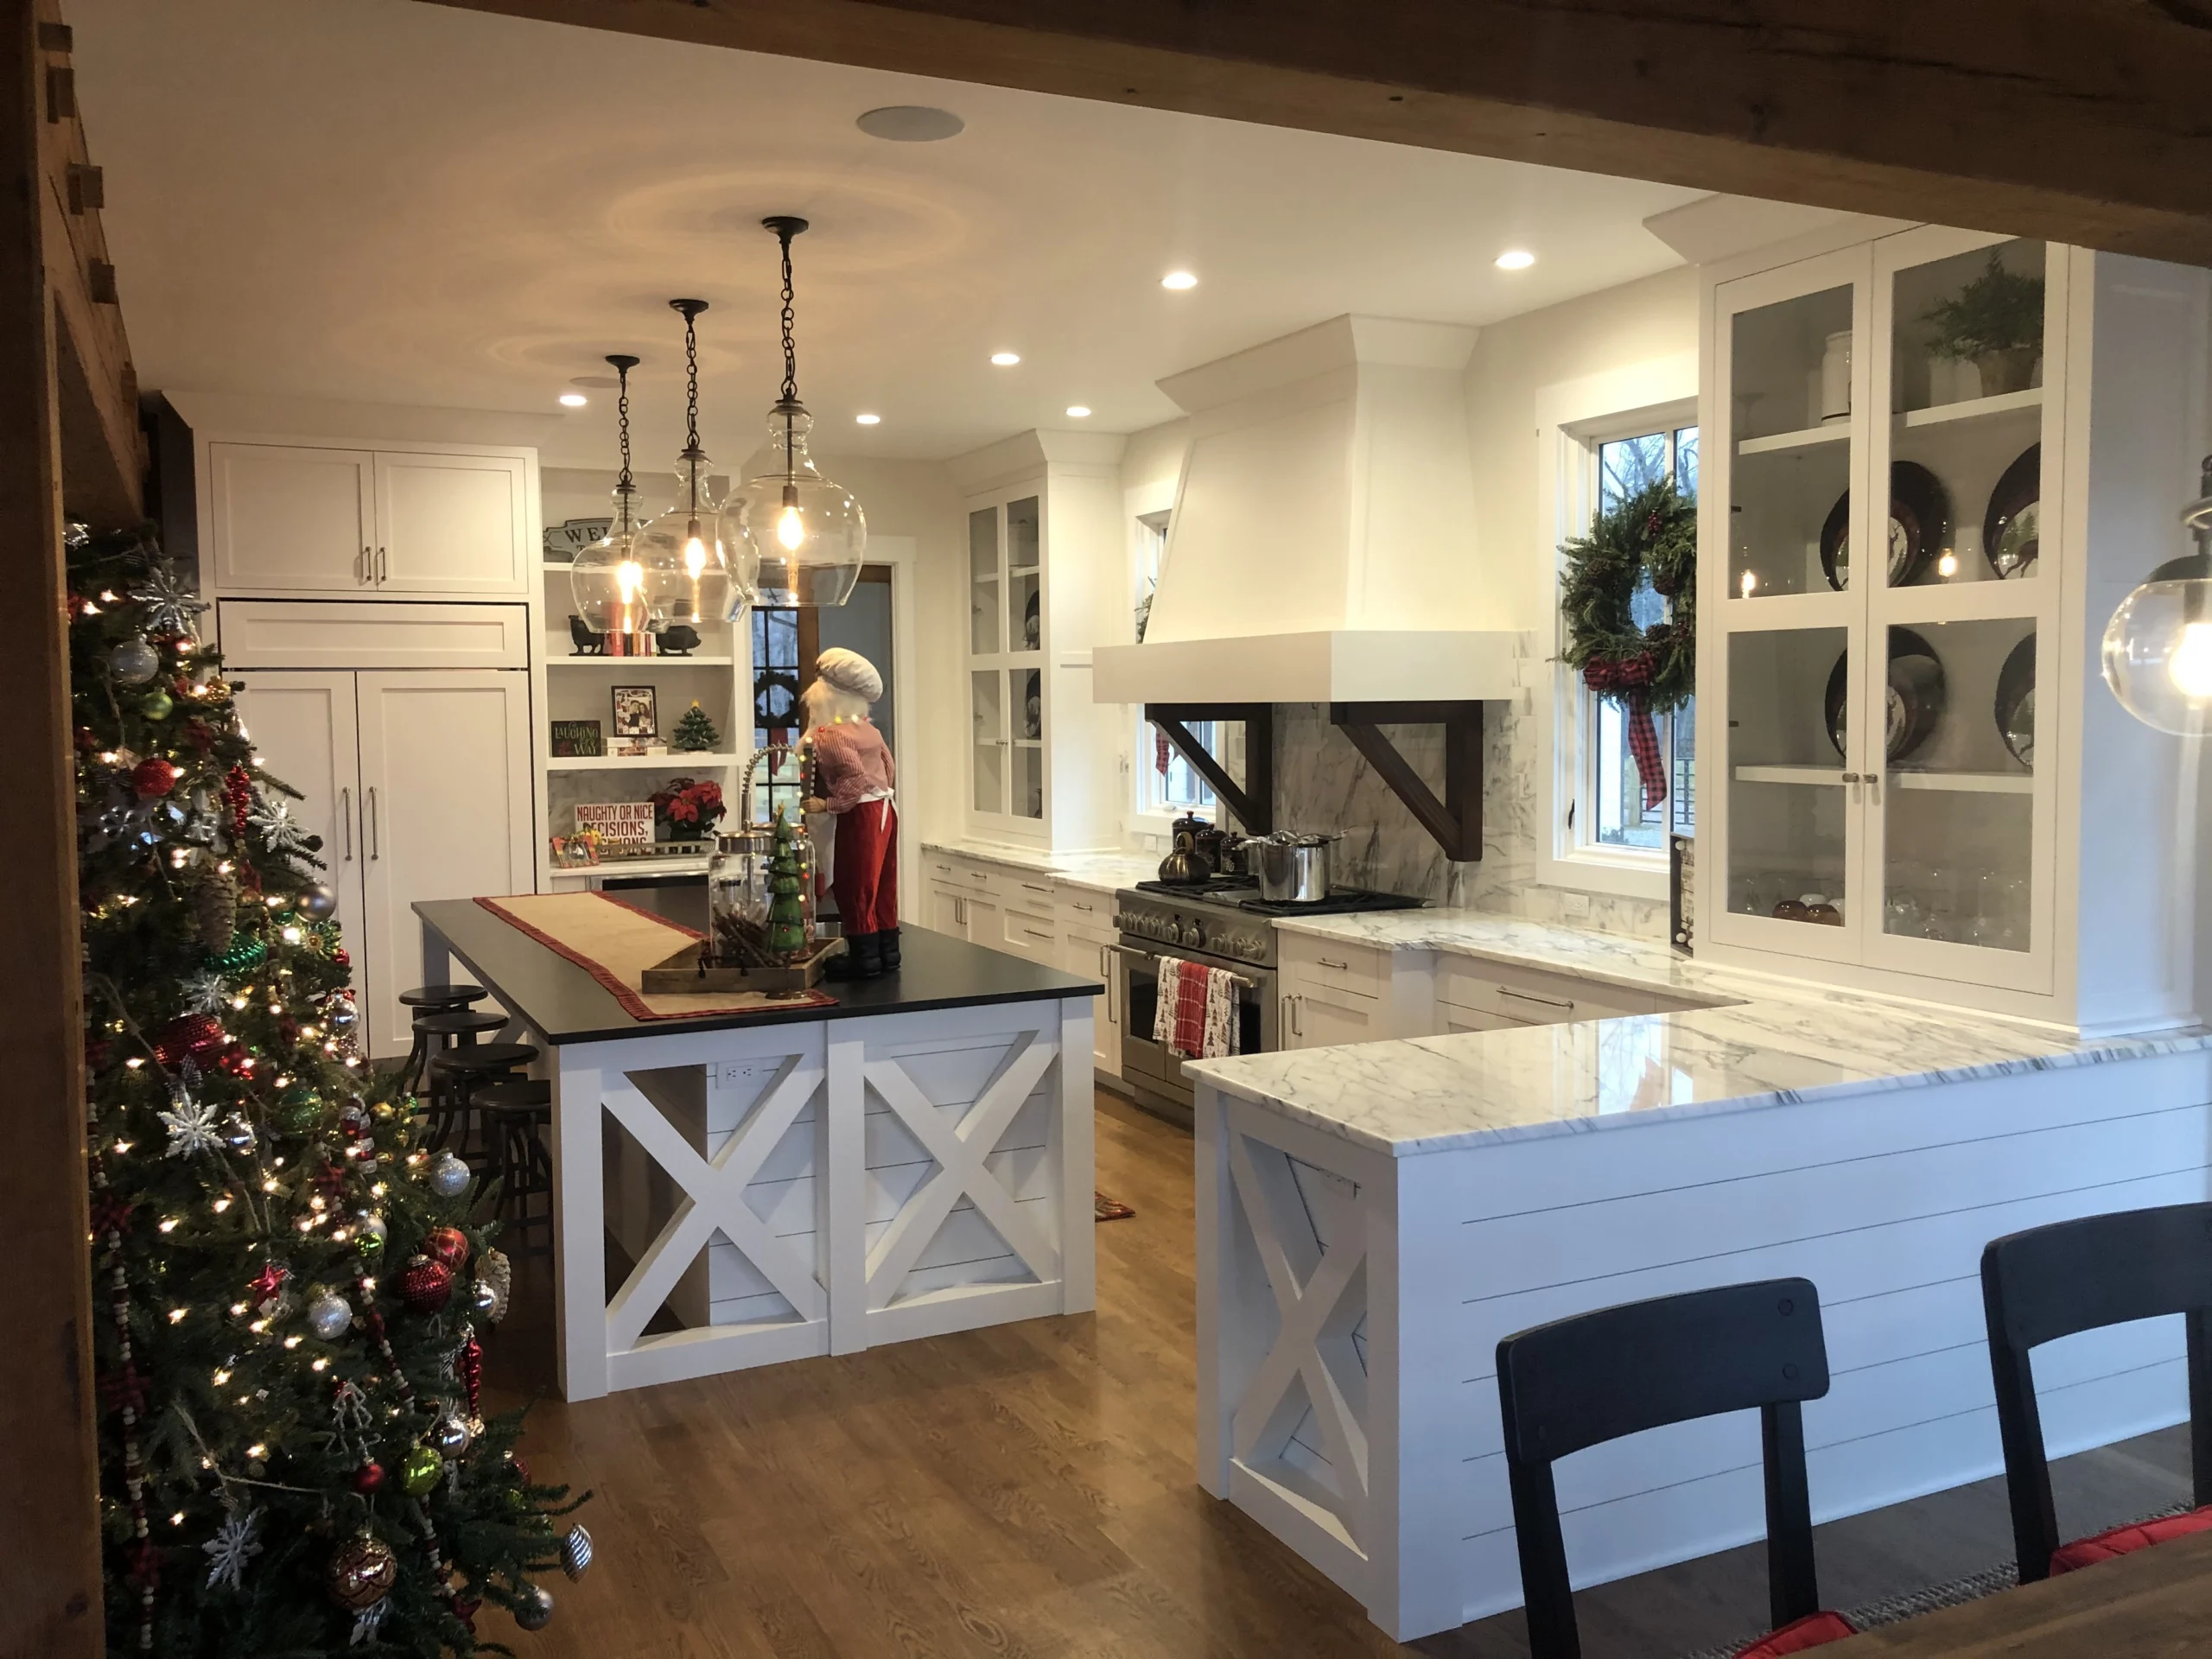
The best kitchen layout for entertaining is organized into zones for cooking, gathering, serving and cleanup, not just the classic work triangle. Zoning keeps guests close to the cook without putting them in the cook’s path.
The work triangle of sink, range and refrigerator works for weeknight dinners for two. It breaks down when ten people share the room.
A hosting kitchen is better planned in zones:
- The cook zone — range, prep counter and main sink, protected from foot traffic.
- The gathering zone — island seating or a nearby table where guests can talk to the cook without standing in the way.
- The serve-yourself zone — drinks, snacks and glassware placed at the edge of the kitchen, so guests never have to cross the cook’s path for a refill.
- The cleanup zone — dishwasher, trash and recycling near the sink but out of the main walkway, ideally tucked into a scullery (more on that below).
The goal is simple: guests and cooks belong in the same room, but they shouldn’t be fighting for the same 4 feet of floor.
How much prep space does a hosting kitchen need?
A hosting kitchen needs at least two prep zones, each with 36 inches of continuous counter, so two cooks can work at once. Holiday cooking is a team sport: one person rolls pie crust, another chops vegetables, and someone else needs a spot to carve.
The National Kitchen & Bath Association (NKBA) recommends at least 36 inches of continuous counter, 24 inches deep, beside the sink as a primary prep area. That covers one cook. A second zone on the island or by a prep sink covers the rest of the crew.
Ways to get there:
- A working island. A large island can hold a prep zone on one end and seating on the other. Keep the seating side clear of the cooktop so guests aren’t in the splatter zone.
- A prep sink. A second, smaller sink in the island or on a separate run lets a second cook rinse and chop without waiting on the main sink.
- Landing space by every appliance. Clear counter next to the oven, refrigerator and microwave means hot pans and heavy platters always have somewhere to go.
- Durable surfaces where the work happens. Butcher block on an island end or a dedicated baking station gives you a surface built for heavy use.
How wide should kitchen aisles be for entertaining?
Kitchen aisles should be at least 48 inches wide when more than one person cooks, and 42 inches for a single cook, according to the NKBA. Aisle width is the biggest factor in whether a full kitchen feels open or jammed, especially with an oven door open and a guest heading for the fridge.
Here’s what the NKBA recommends:
| Space | NKBA minimum |
| Work aisle, one cook | 42 in. |
| Work aisle, multiple cooks | 48 in. |
| Walkway (no cooking happening) | 36 in. |
| Behind seated guests, no one passing | 32 in. |
| Behind seated guests, people edging past | 36 in. |
| Behind seated guests, people walking past | 44 in. |
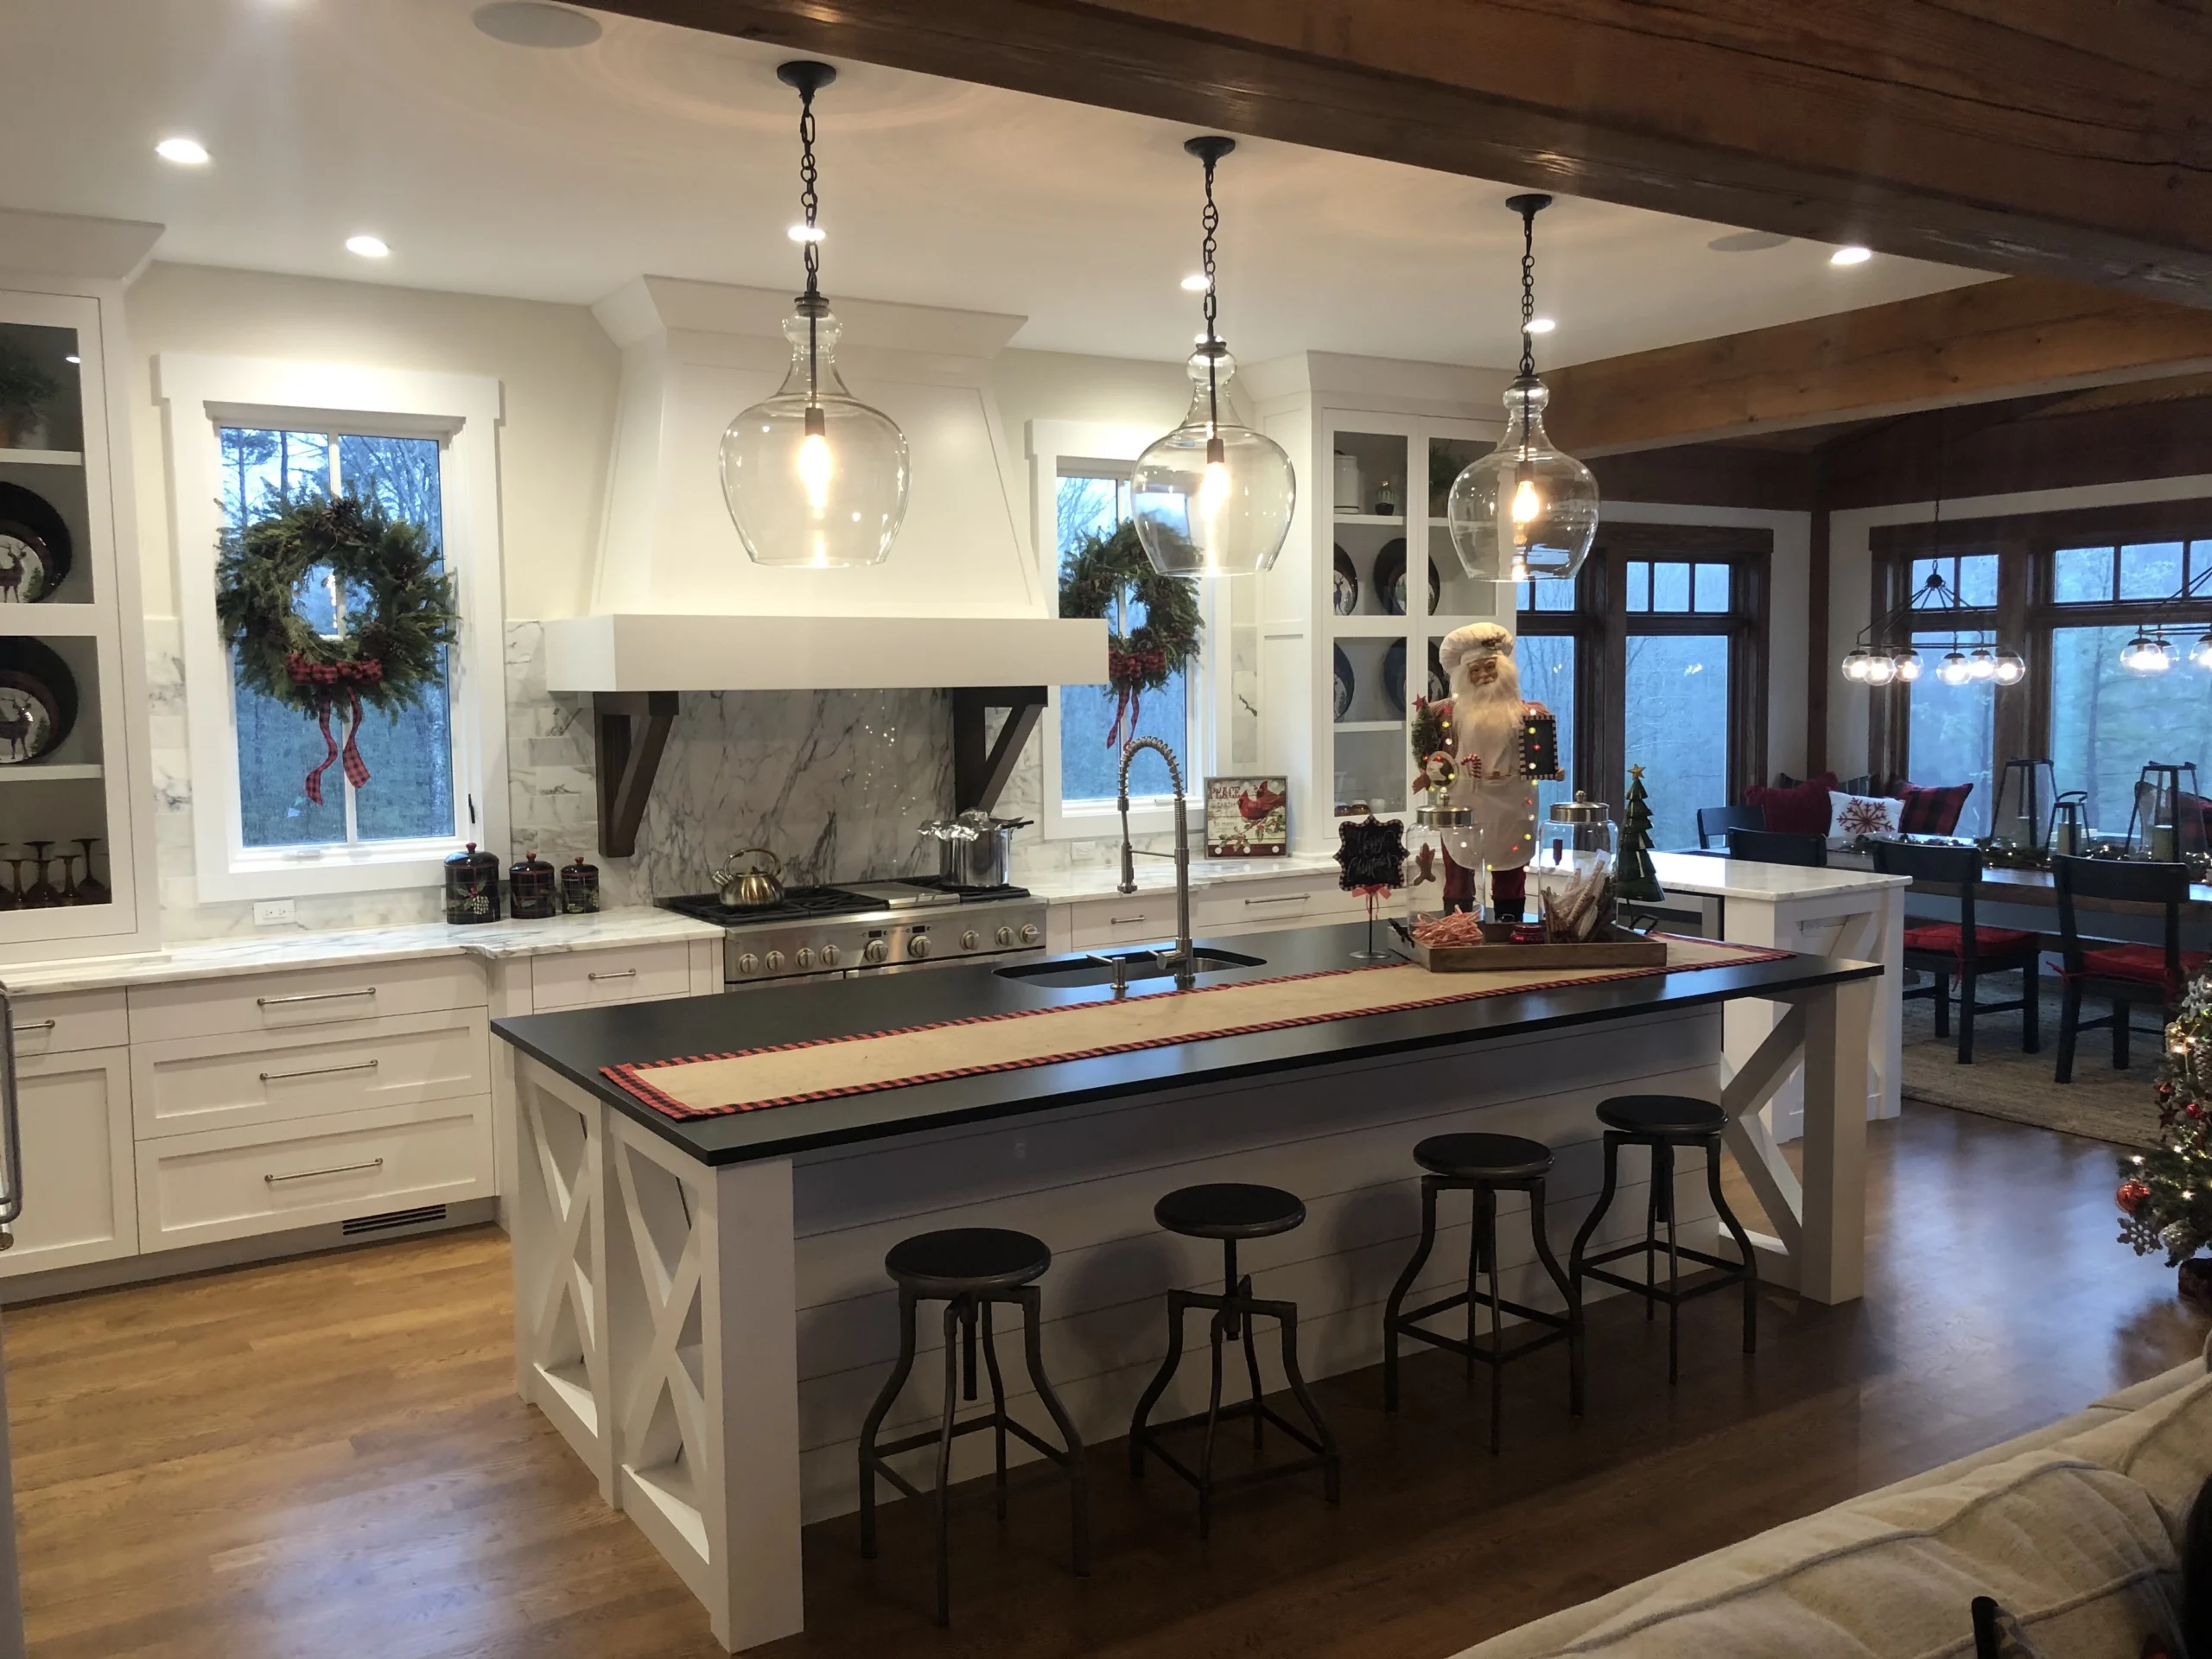
For a kitchen built for hosting, treat 48 inches as your starting point between the island and the main cooking wall. And if the path to the back door, dining room or powder room runs behind your island stools, give it the full 44 inches so guests can get by without asking everyone to scoot in.
One more tip: route through-traffic around the cook zone, not through it. If people have to cross between the range and the island to reach the dining room, that’s the layout to fix first.
What is a scullery, and do you need one?
A scullery is a small workroom off the main kitchen for dishwashing, overflow prep and small-appliance storage. If you host often, it may be the most valuable room you add.
In an open-concept home, the kitchen is always on display. A scullery lets the main kitchen stay clean and guest-ready while the real work happens out of sight.
A well-planned scullery might include:
- A second sink and dishwasher for cleanup during and after the meal
- Counter space for staging platters and plating desserts
- Open shelving or cabinetry for serving pieces, holiday dishes and the roasting pan you use once a year
- Outlets and a dedicated spot for the stand mixer, slow cooker and coffee maker
- A second refrigerator or beverage fridge for make-ahead dishes
- A second oven or dishwasher
Even a narrow space can work. Converting a closet, a section of a mudroom or an underused pantry into a scullery can transform how your kitchen performs on a busy day.
How do you design kitchen seating for guests?
- Island seating. Plan about 24 inches of counter width per stool so guests aren’t elbow to elbow. Counter-height seating (36 inches) also needs at least 12 inches of knee space underneath, though 15 inches of clearance is preferred.
- A beverage station or home bar. Put a beverage fridge, glassware and a small sink at the edge of the kitchen. Guests can serve themselves, and the host isn’t stopping every five minutes to grab a drink.
- A serving surface. A buffet-height counter, a sideboard or one end of the island set aside for serving lets you lay out dishes without crowding your prep space.
- Clear sight lines. Position the main prep zone so the cook faces the room, not the wall. Hosting is more fun when you can see and talk to your guests.
For ideas on self-serve drink stations, see our home bar and entertainment cabinetry.
What storage does a hosting kitchen need?
A hosting kitchen needs dedicated storage for serving pieces, holiday dishes and extra trash capacity, placed near where each one gets used. Custom kitchen cabinets let you size drawers and dividers to the platters and pans you actually own, even the ones that come out once a year.
- Deep drawers for serving pieces. Platters, cake stands and large bowls are easier to reach in wide drawers than on high shelves.
- Vertical dividers. Sheet pans, cutting boards and trays stay organized and easy to grab.
- A dedicated spot for holiday dishes. Upper cabinets in the scullery or dining room keep special-occasion china out of daily rotation but close at hand.
- Hidden trash and recycling. Pull-out bins near both the prep and cleanup zones keep scraps off the counter when the kitchen is busy.
- Appliance garages. Keep coffee makers and mixers ready to use but out of sight when guests arrive.
- Extra Island Storage. The backsides of islands are a great place to store larger, less-used appliances and dishes. The seating side of 5’ wide islands creates optimal space for 18” deep shelving, which would be difficult to locate elsewhere in the kitchen.
Frequently asked questions about kitchens for hosting
What’s the difference between a scullery and a butler’s pantry?
A butler's pantry is traditionally a pass-through between the kitchen and dining room, used for serving and storing dishes and drinks. A scullery is a working room for cleanup and prep, usually with its own sink and dishwasher. Many homes combine the two in one space.
How big should a kitchen island be for entertaining?
Size the island around seating and prep together. Plan about 24 inches of counter per stool, so four stools need roughly 8 feet, plus a separate prep zone on the opposite end. Keep at least 48 inches of aisle on the working sides.
Do I need two sinks in a kitchen for hosting?
Not always, but if two or more people regularly cook together, a second prep sink is one of the most useful upgrades. It lets one cook rinse and chop while the main sink handles dishes.
How much does a kitchen remodel for entertaining cost?
Cost depends on the kitchen's size, the scope of the layout changes, and extras like a scullery or beverage station. Our Kitchen Remodel Cost Guide breaks down typical project ranges for Richmond-area homes.
When should I start planning a remodel to be ready for the holidays?
Custom kitchens take months from design to installation, so start early in the year if you're aiming for a holiday deadline. We'll share current lead times during your consultation.
Plan now for next year's gatherings
The best time to think about a kitchen remodel is right after the holidays, while you still remember exactly where things got crowded. Notice where people gathered, where the cook got stuck, and what you wished you had room for.
At William’s Handcrafted, we design and build custom kitchens around how Richmond families actually live and entertain. Every project is designed and engineered by our craftsmen, from the layout to the last drawer pull. See finished kitchens in our photo gallery, or learn how our process works.
Ready to plan a kitchen that’s built for hosting? Contact us for a free consultation.
Contact Us for a Free Estimate
Located in Richmond, VA
The capital of Virginia, Richmond, is a bustling metropolis and home to 1,260,029 people. The town has a proud architectural history and houses magnificent buildings like the Cathedral of the Sacred Heart, built in 1906. Other must-see attractions include the Carpenter Theater, the Virginia State Capitol, and the Egyptian Building at VCU.
We also service nearby areas such as, Charlottesville Midlothian, Tuckahoe, and Goochland